Save
Ask
Tour
Hide
Share
$499,900
New Listing

33634 GARDEN SAGE ISLE
WESLEY CHAPEL, FL 33545

For Sale|Single Family Residence|Active
5
Beds
3
Total Baths
3
Full Baths
2,934
SqFt
$170
/SqFt
2024
Built
Subdivision:
AVALON PARK WEST PH 3
County:
Pasco

Due to the health concerns created by Coronavirus we are offering personal 1-1 online video walkthough tours where possible.
Call Now: (813) 505-0875
Is this the listing for you? We can help make it yours.
(813) 505-0875
Upcoming Open Houses
Due to COVID-19, we recommend you verify Open Houses before attending.
Sun, Aug 9, 12:00 AM - 3:00 PM
33634 GARDEN SAGE ISLE33634 GARDEN SAGE ISLE33634 GARDEN SAGE ISLE33634 GARDEN SAGE ISLE
Save
Ask
Tour
Hide
Share

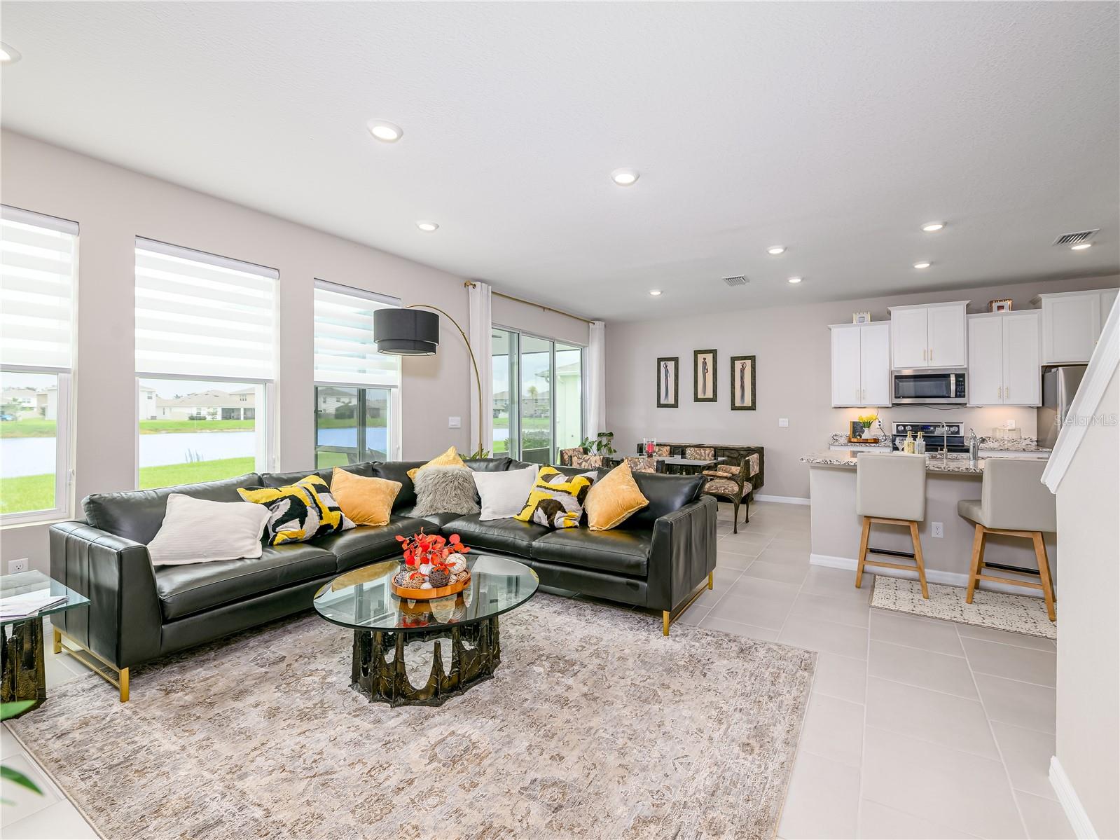
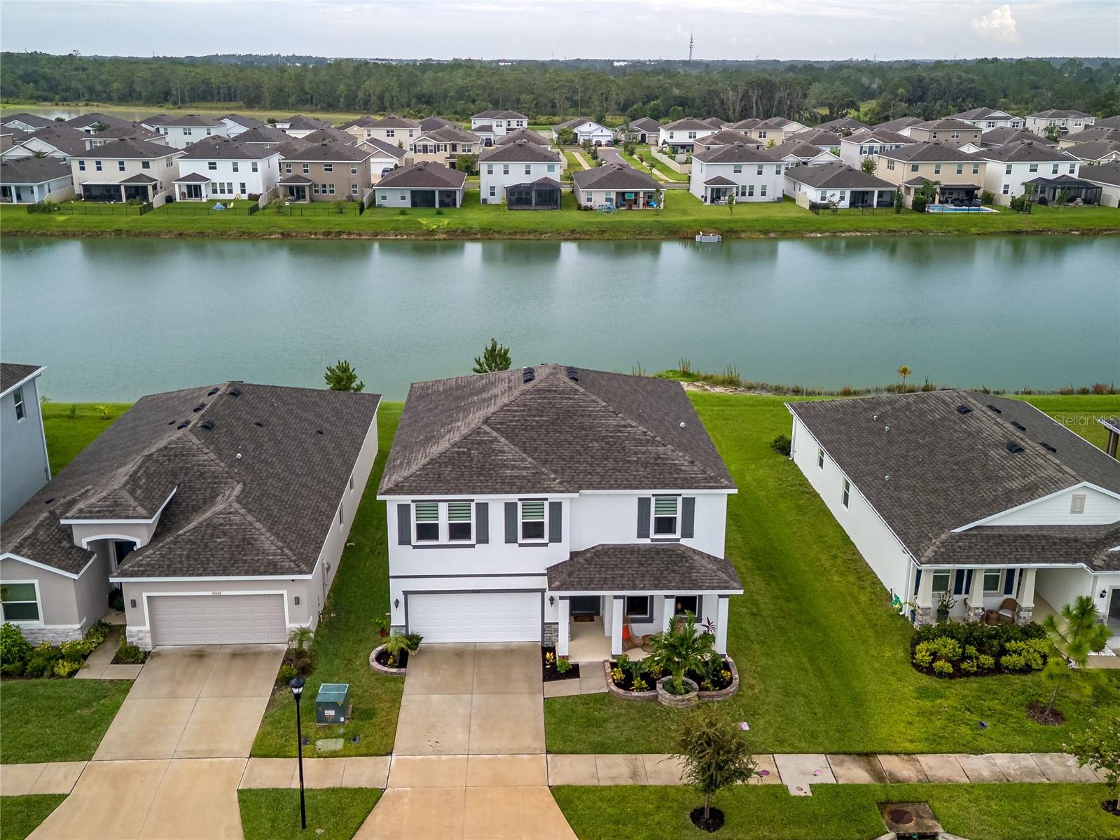
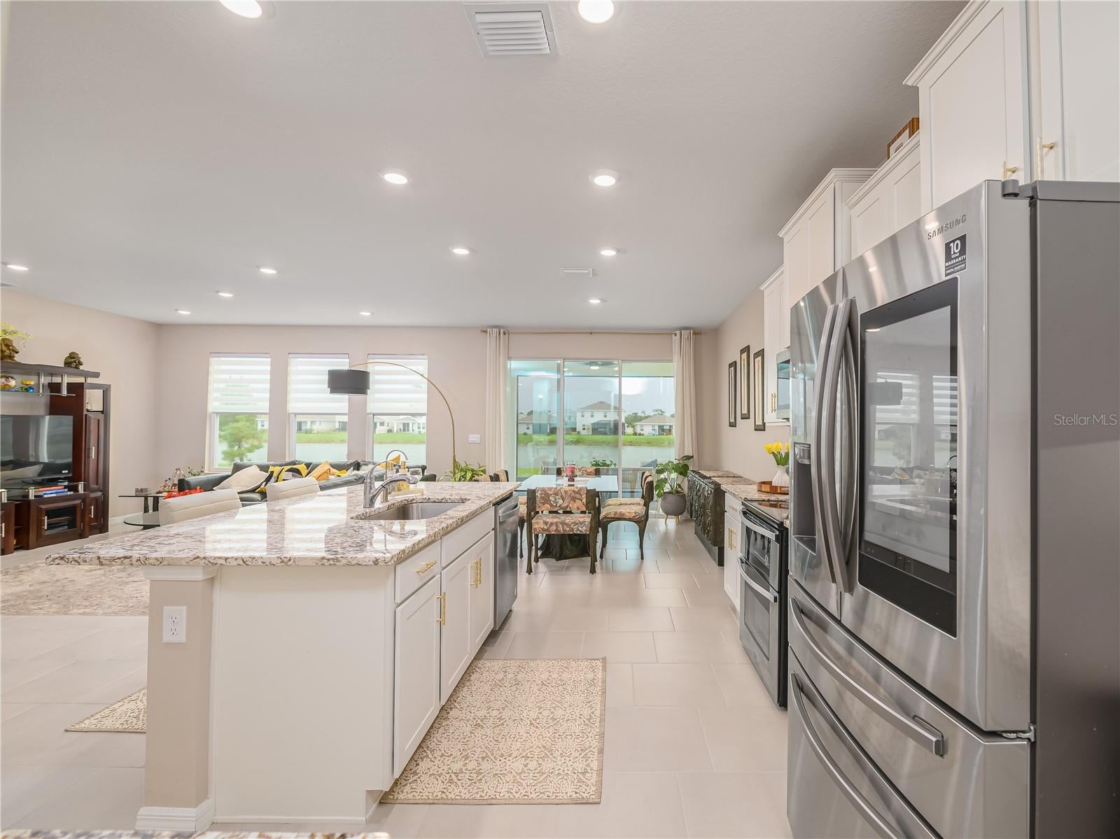
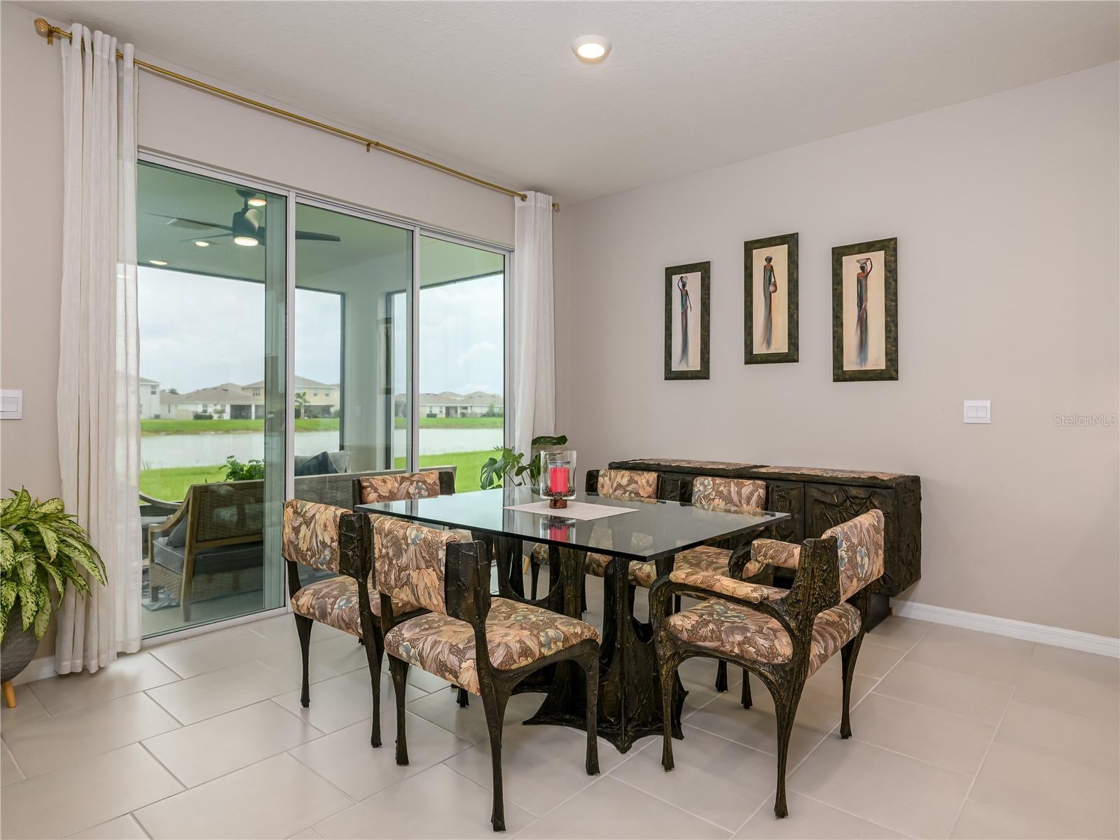
Completed in 2024, this Avalon Park Wesley Chapel beauty blends modern design with peaceful waterfront living. Set on a wider-than-average lot, the home offers extra privacy an It’s the kind of setting that instantly feels like home. Inside, the bright, open layout is filled with natural light. The living, dining, and kitchen spaces flow together effortlessly, creating a calm, welcoming atmosphere. The kitchen stands out with its granite counters, and earth-toned tile laid in a staggered pattern for added character. A full pantry and dedicated coffee bar make everyday living both stylish and convenient. You’ll also appreciate the smart refrigerator, whole-home water softener and filtration system, plus a matching washer and dryer. The first floor features a comfortable bedroom and full bath—perfect for guests or multi-generational living—along with a flexible den that can serve as an office, playroom, or creative space. Upstairs, the primary suite captures sweeping water views that shimmer under the moonlight, while a spacious family room offers the ideal spot for movie nights, Game room or relaxing together. Life in Avalon Park Wesley Chapel is all about connection and community. Built around a “Live, Learn, Work, Play” philosophy, Downtown Avalon Park continues to grow—already offering restaurants, ice cream shops, and year-round events. Located just off SR-54 with quick access to I-75, you’re minutes from The Shops at Wiregrass, Tampa Premium Outlets, The Grove, and The Krate. This home offers the perfect balance of tranquility and convenience—where natural light, thoughtful design, and a vibrant community come together in one exceptional place to call home.

Save
Ask
Tour
Hide
Share
Listing Snapshot
Price 
$499,900
Days On Site 
0 Days
Bedrooms 
5
Inside Area (SqFt) 
2,934 sqft
Total Baths 
3
Full Baths 
3
Partial Baths 
N/A
Lot Size 
0.15 Acres
Year Built 
2024
MLS® Number 
TB8526625
Status 
Active
Property Tax 
$6,844.95
HOA/Condo/Coop Fees 
$73 monthly
Sq Ft Source 
Public Records
Friends & Family
Recent Activity
an hour agoListing updated with changes from the MLS®
3 hours agoListing first seen on site
General Features
Acres 
0.15
Attached Garage 
Yes
Direction Faces 
Northwest
Foundation 
Slab
Garage 
Yes
Garage Spaces 
2
Levels 
Two
Number Of Stories 
2
Parking 
Garage Door OpenerAttached
Pets 
Yes
Property Sub Type 
Single Family Residence
Security 
Fire AlarmSecurity SystemSecurity System OwnedSmoke Detector(s)
Sewer 
Public Sewer
SqFt Total 
3681
Style 
Contemporary
Utilities 
Cable AvailableCable ConnectedElectricity ConnectedSewer ConnectedWater AvailableWater Connected
Water Source 
Public
Zoning 
MPUD
Interior Features
Appliances 
DishwasherDisposalDryerElectric Water HeaterExhaust FanIce MakerMicrowaveRefrigeratorWasherWater Softener
Cooling 
Central Air
Flooring 
CarpetTile
Furnished 
Unfurnished
Heating 
Central
Interior 
Eat-in KitchenHigh CeilingsOpen FloorplanWalk-In Closet(s)
Laundry Features 
Electric Dryer HookupInsideLaundry RoomUpper LevelWasher Hookup
Window Features 
Blinds
Bedroom 2 
Dimensions - 13x16Level - FirstFeatures - Ceiling Fan(s)
Bedroom 3 
Dimensions - 12x20Level - Second
Bedroom 4 
Level - Second
Bedroom 5 
Level - SecondFeatures - Ceiling Fan(s)
Bonus Room 
Dimensions - 12x20Level - Second
Dining Room 
Dimensions - 14x20Level - First
Kitchen 
Dimensions - 12x14Level - First
Living Room 
Dimensions - 14x20Level - First
Master Bedroom 
Dimensions - 13x16Level - SecondFeatures - Double Vanity
Office 
Dimensions - 12x12Level - First
Save
Ask
Tour
Hide
Share
Exterior Features
Construction Details 
BlockStucco
Lot Features 
LandscapedPavedWaterfront
Patio And Porch 
CoveredFront PorchRear Porch
Roof 
Shingle
View 
PondWater
Waterfront 
Yes
Waterfront Features 
Pond
Waterview 
PondWater
Windows/Doors 
Blinds
Community Features
Association Amenities 
Basketball CourtClubhouseParkPlaygroundPoolSpa/Hot TubTrail(s)
Association Dues 
73
Community Features 
ClubhousePlaygroundPoolStreet Lights
Financing Terms Available 
CashConventionalFHAVA Loan
HOA Fee Frequency 
Monthly
MLS Area 
33545 - Wesley Chapel
Roads 
Asphalt
Township 
26S
Schools
School District
Unknown
Elementary School
New River Elementary
Middle School
Thomas E Weightman Middle-PO
High School
Wesley Chapel High-PO
Listing courtesy of FLORIDA EXECUTIVE REALTY (561) 310-5536


Listing information is provided by Participants of the Stellar MLS. IDX information is provided exclusively for personal, non-commercial use, and may not be used for any purpose other than to identify prospective properties consumers may be interested in purchasing. Information is deemed reliable but not guaranteed. Properties displayed may be listed or sold by various participants in the MLS Copyright 2026, Stellar MLS.
Last checked: 2026-08-04 04:50 PM EDT

Neighborhood & Commute
Source: Walkscore
Save
Ask
Tour
Hide
Share